Projects We Support
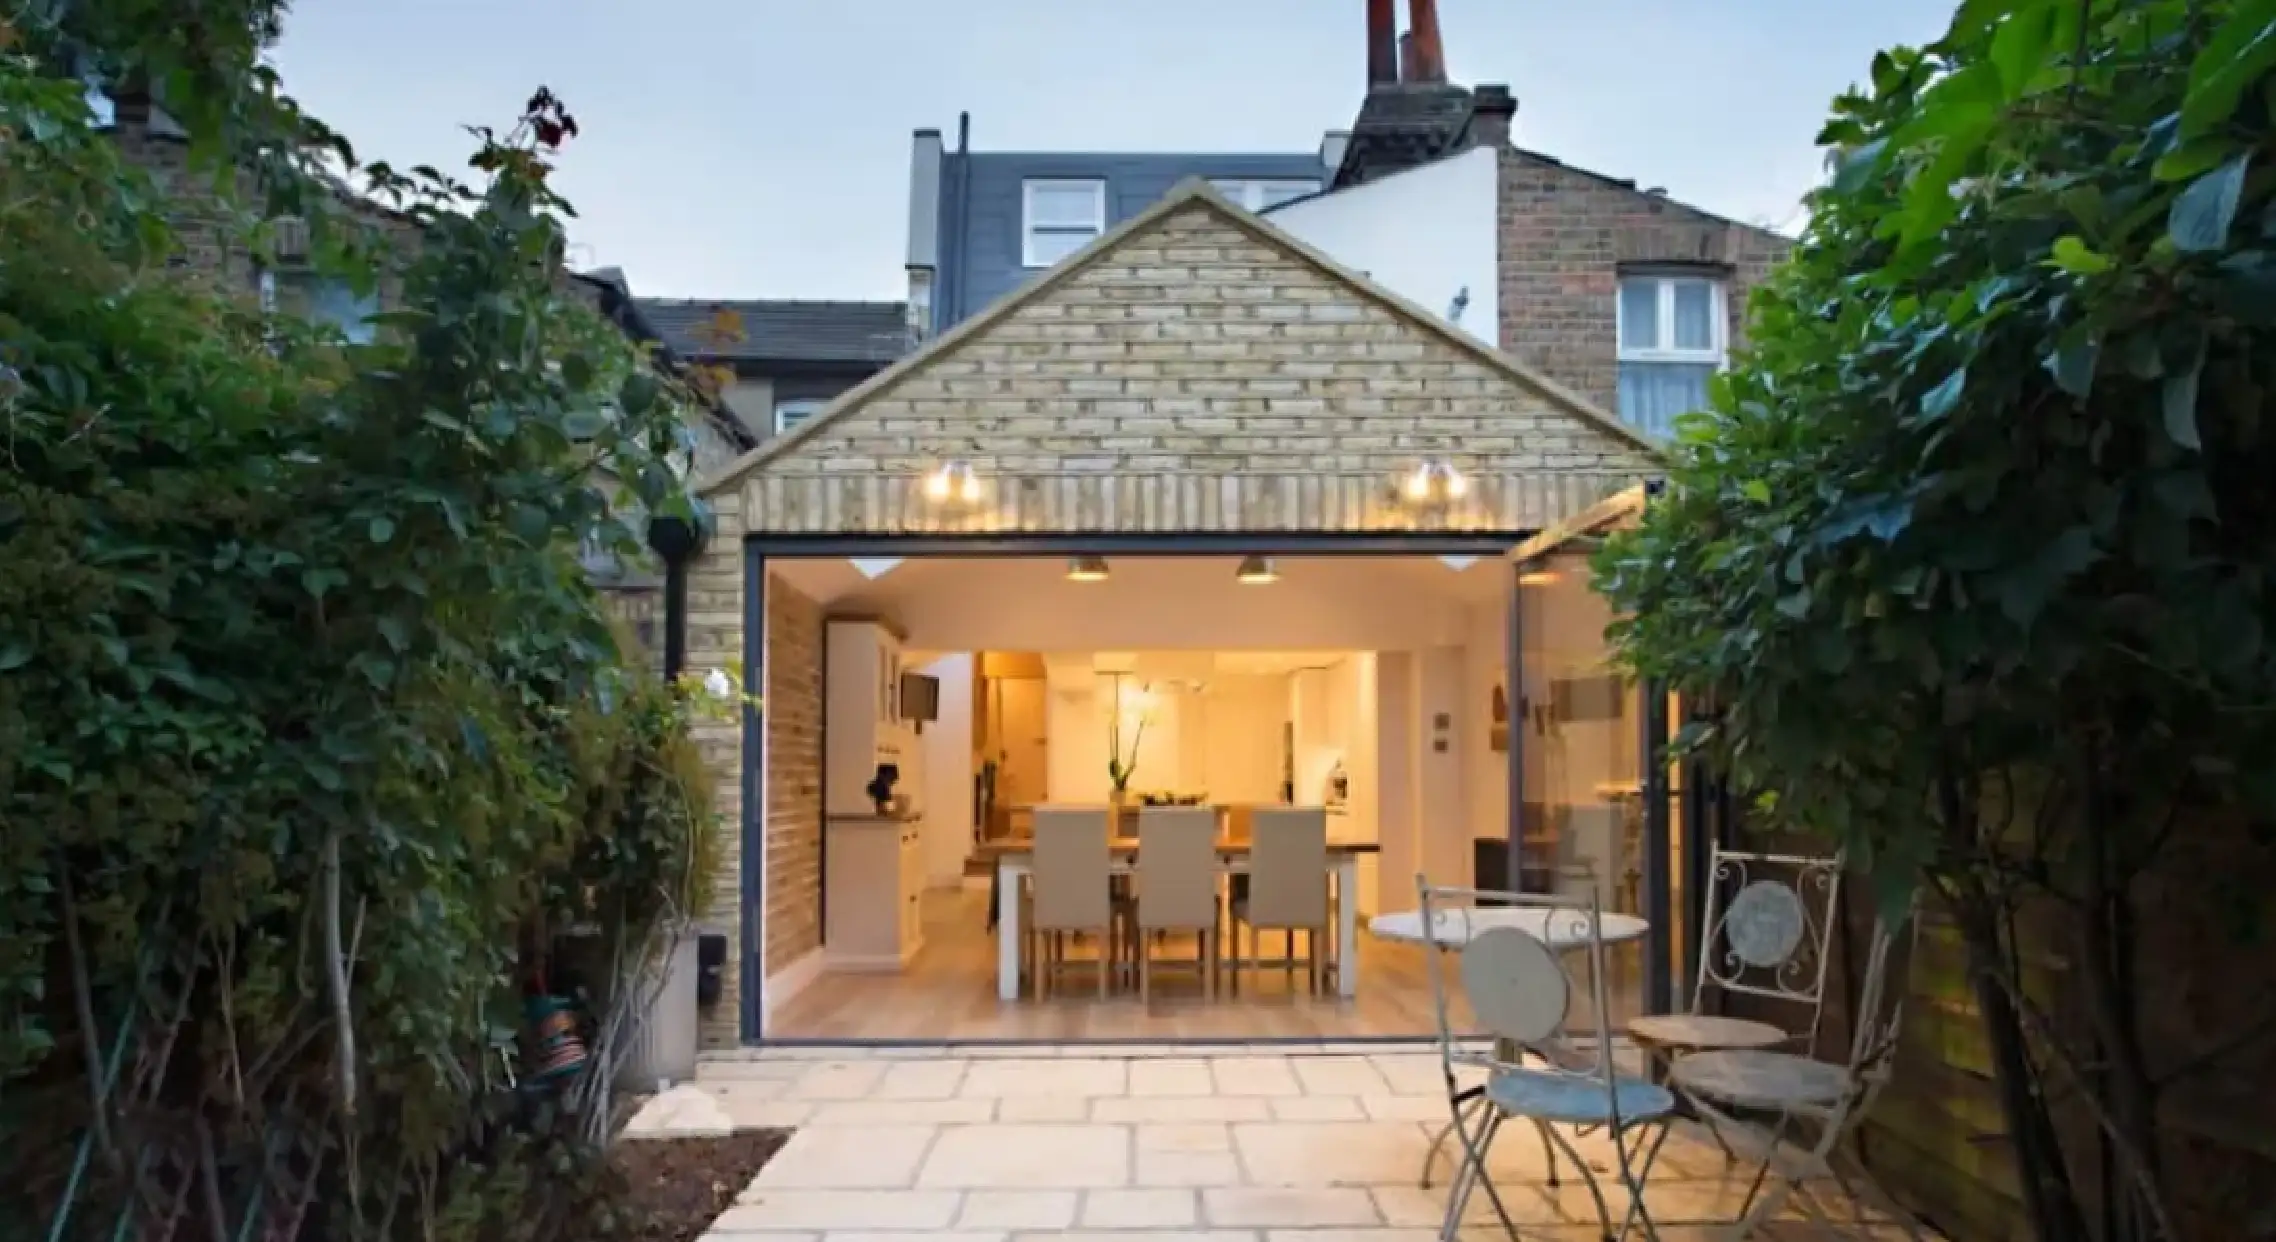
House Extensions
House extensions are one of the most common ways to add space and value to a residential property — and getting the structure right from the start is essential. We provide full structural design for all types of extensions, including single and double storey, side returns and wraparounds, covering foundation design, steel beams and masonry structures. With extensive experience in this type of work, we anticipate and resolve the challenges that commonly arise — tricky drainage layouts, party wall matters, nearby trees and restricted access — ensuring a buildable, cost-effective solution that supports your architect’s design intent.
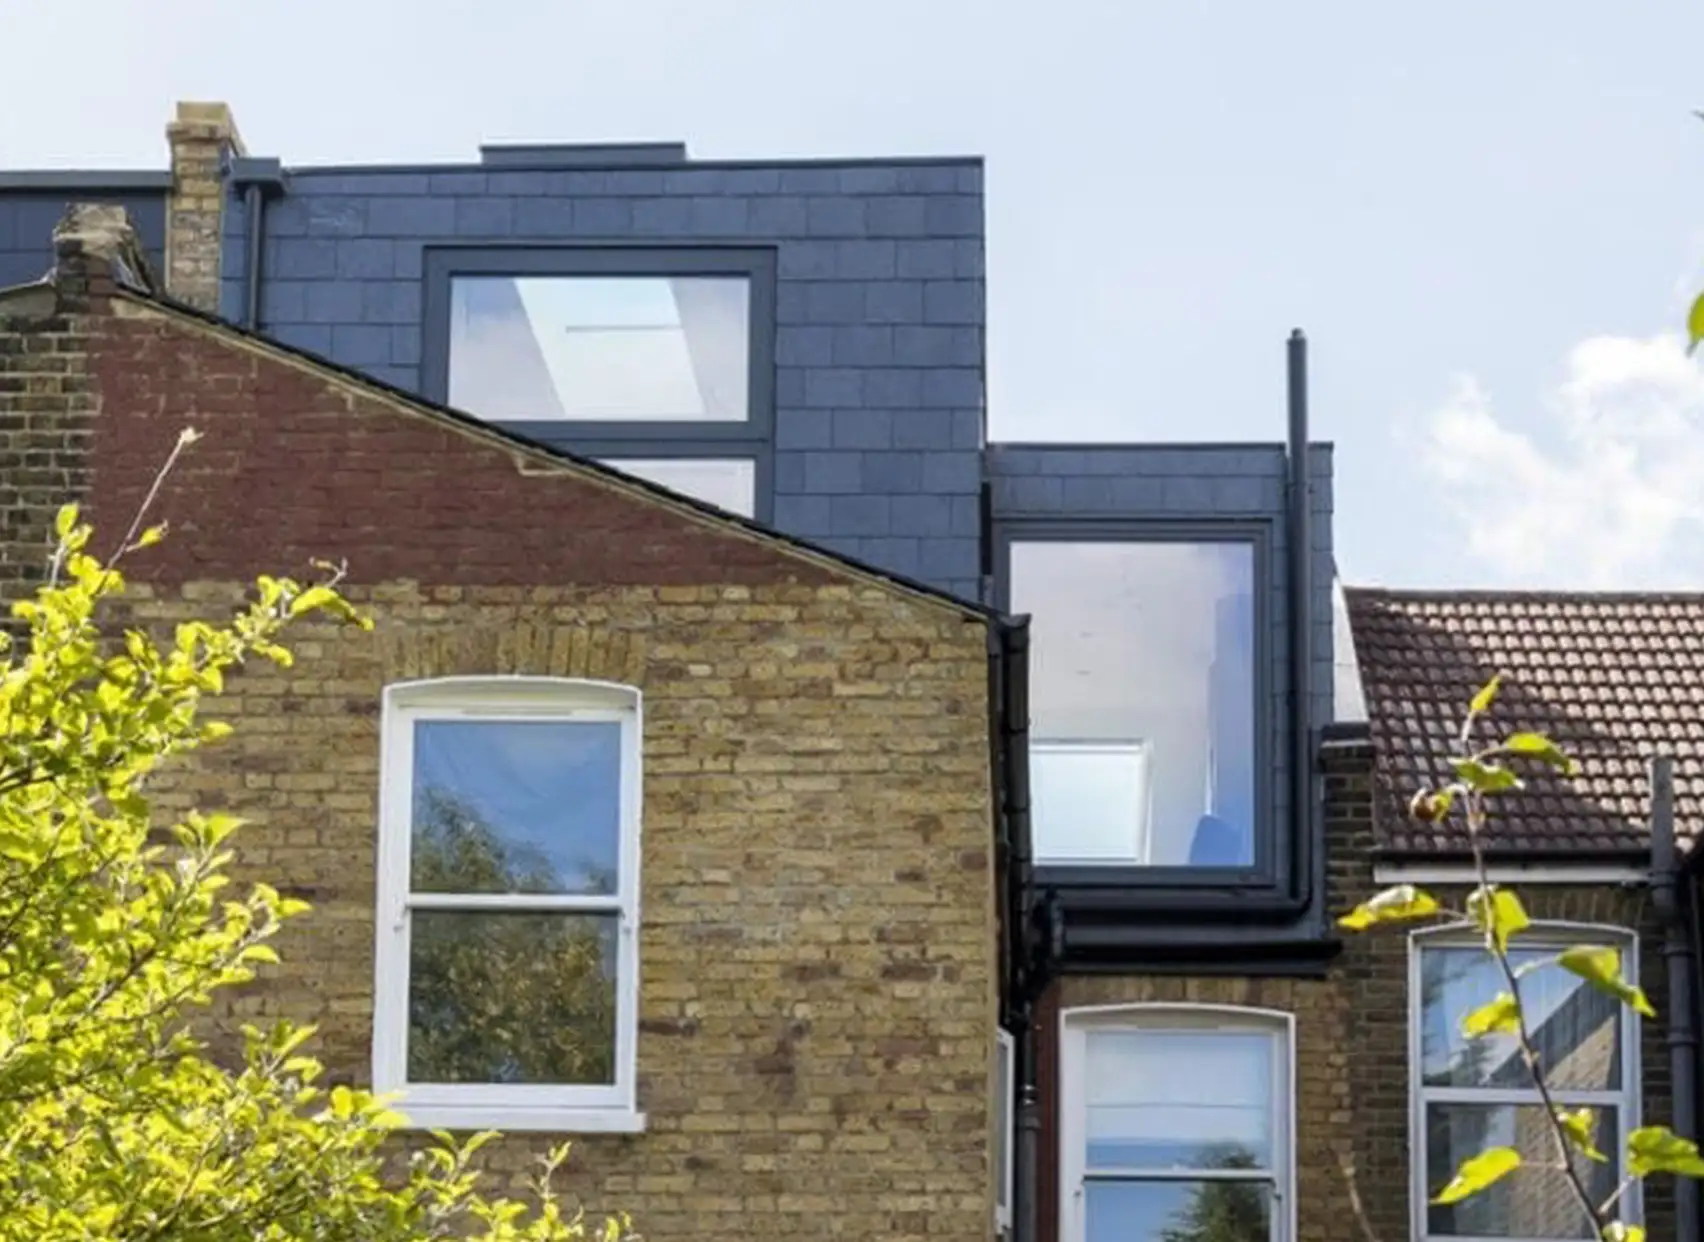
Loft Conversions
A loft conversion is one of the most effective ways to unlock additional living space without changing the footprint of your home. We design efficient, well-considered structural solutions for all loft conversion types — including dormer, hip-to-gable and mansard — covering new floor structures, steel beams, roof design and party wall considerations where required. Our focus is always on finding the smartest structural approach for each project: minimising disruption, maximising headroom, and making the construction process as straightforward as possible.
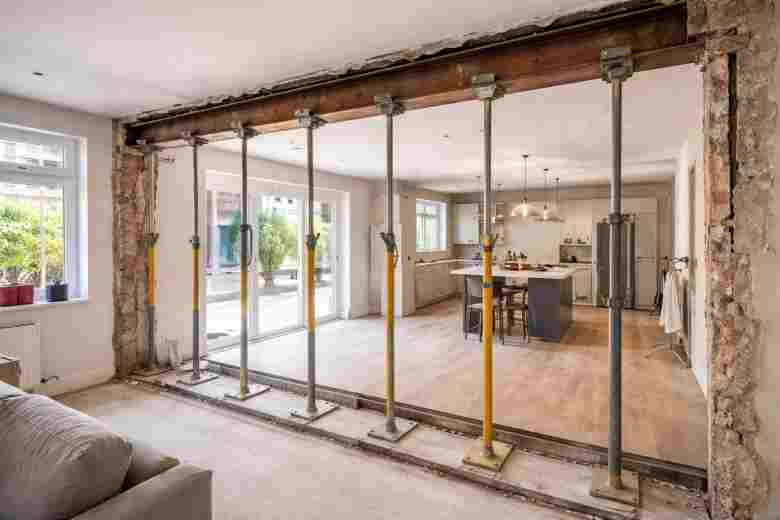
Structural Alterations
Before any wall is touched, the first step is understanding what you’re dealing with. We carry out structural assessments to determine whether walls are load-bearing or non-load-bearing — a critical distinction that shapes the entire approach. Where walls are structural, we design the required steel beams, padstones and temporary works, producing all calculations and details needed for Building Control approval. Where walls are non-load-bearing, we can provide the technical letters and supporting documentation required for freeholder or building management processes.
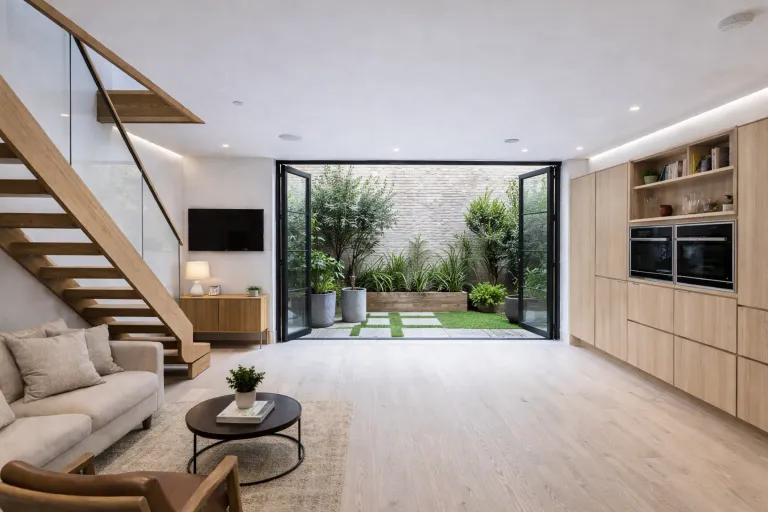
Basement Projects
Basement construction and excavation are technically demanding projects that require rigorous structural design. We provide structural solutions for new basement excavations, underpinning of existing foundations, retaining wall design and waterproofing coordination. We work closely with specialist contractors to ensure the design is safe, compliant and buildable.
Full Refurbishments
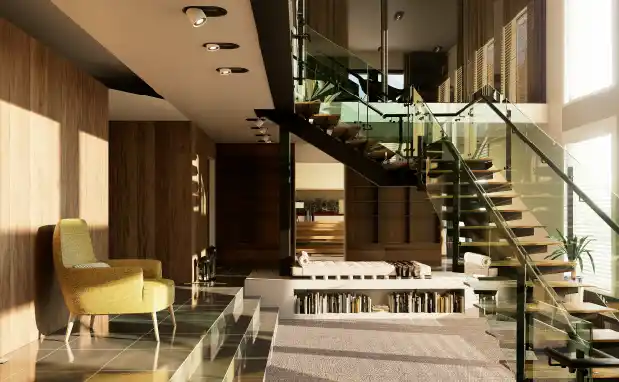
Comprehensive refurbishments often involve a combination of structural alterations, new openings, floor-to-floor reconfigurations and upgrades to existing elements. Open plan layouts are one of the most common ambitions in this type of project — and delivering them requires structural solutions that are both robust and invisible, preserving the integrity of the building while achieving the high-end finish the architectural design intends. We provide integrated structural support throughout, coordinating with architects and contractors to deliver efficient solutions that work within the constraints of the existing building.
New Build Homes
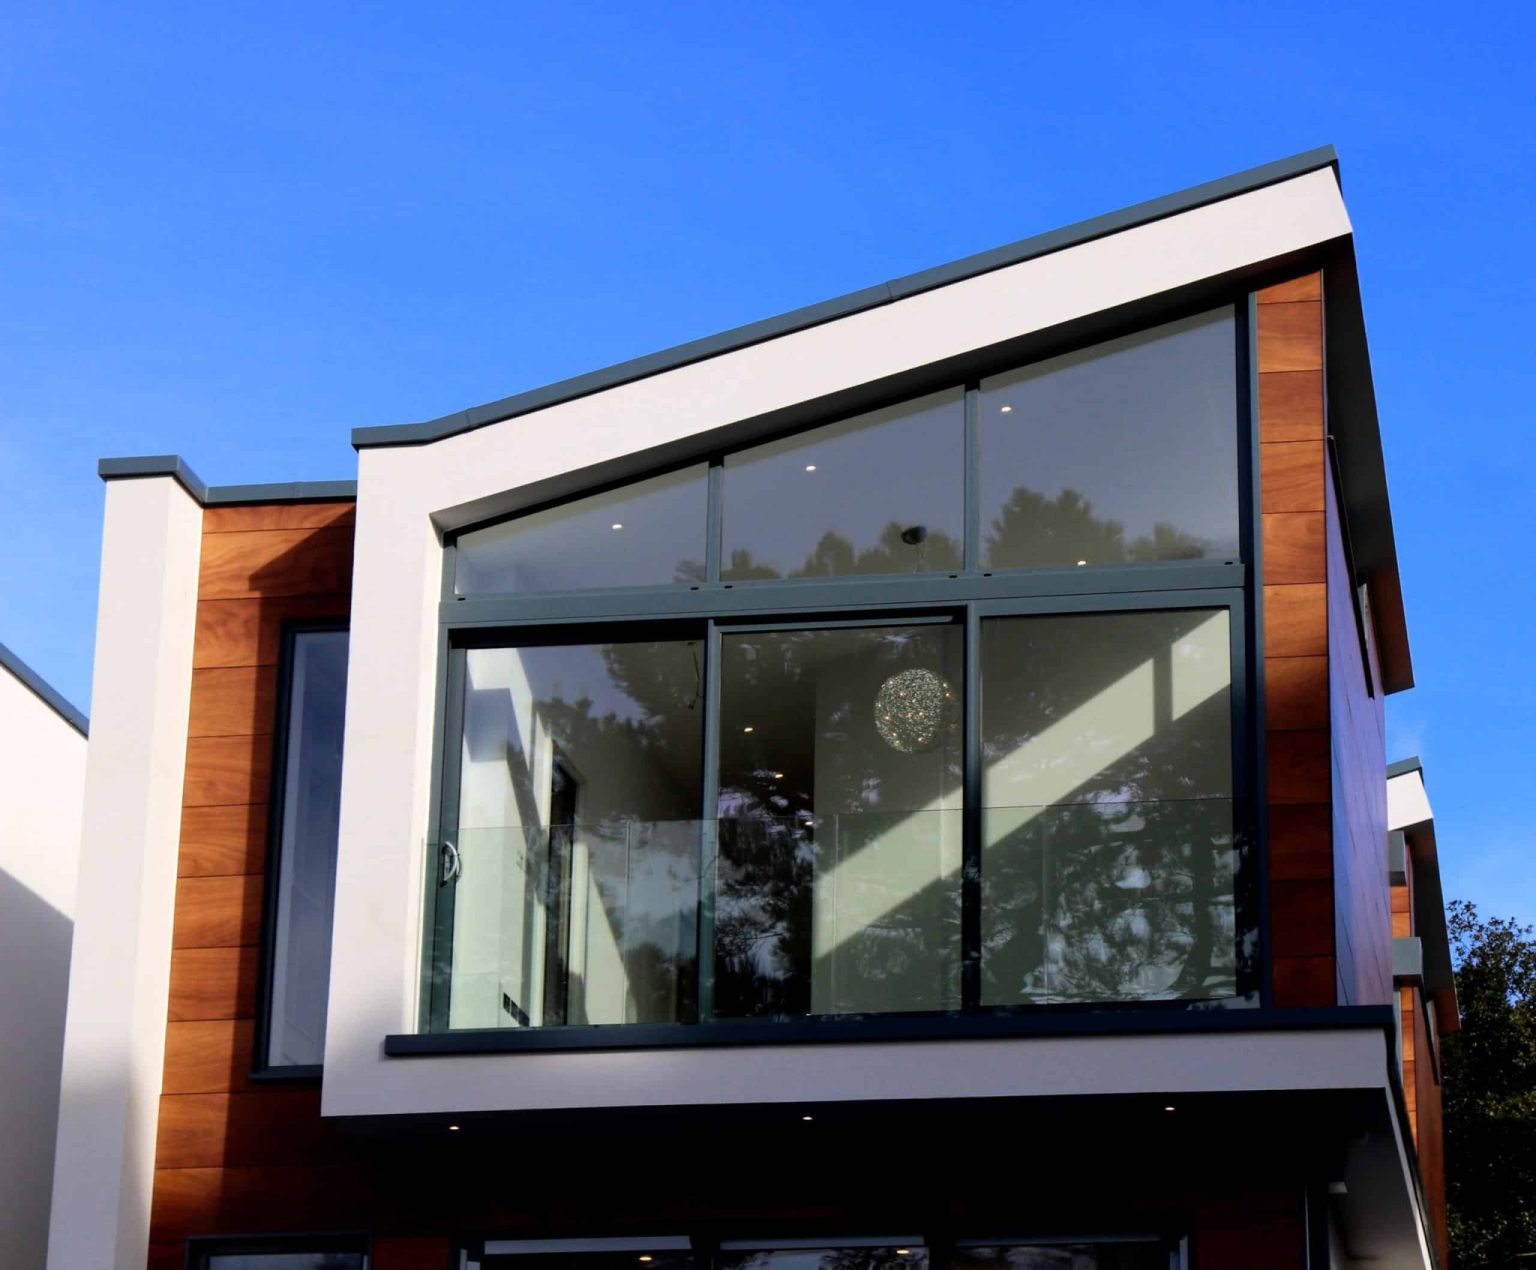
We provide full structural design for bespoke new build homes, from foundations and ground floor slabs through to roof structure. We work alongside architects from early design stage to ensure structural requirements are integrated into the architectural intent — producing all calculations and drawings required for Building Control approval and construction.
Residential Developments
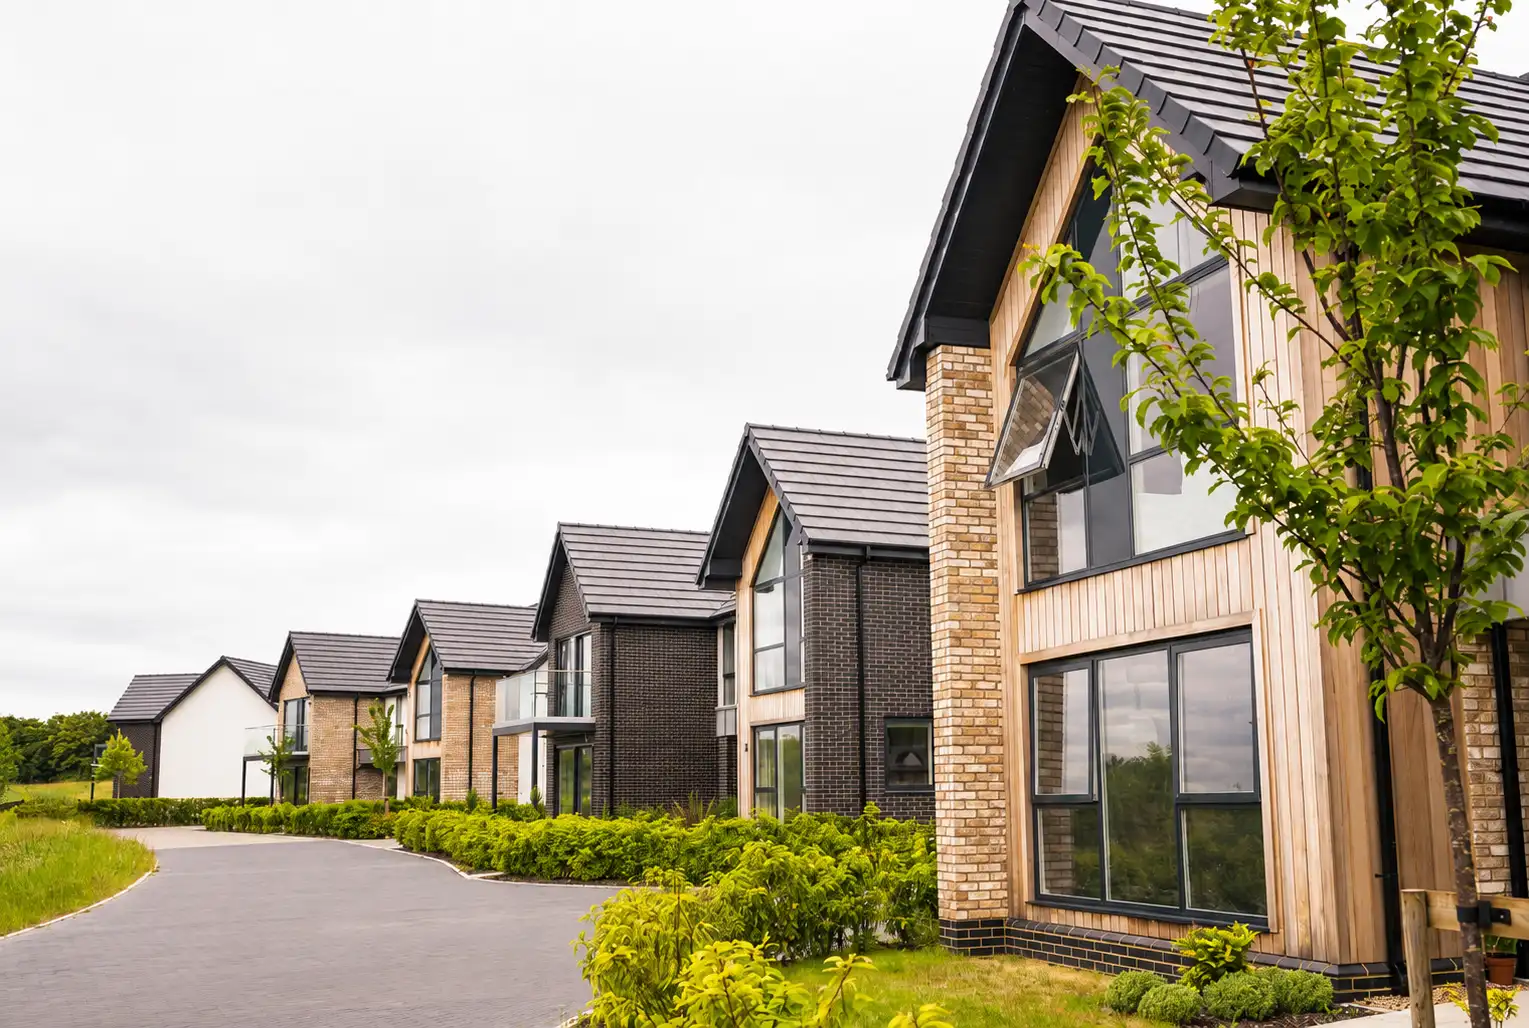
For multi-unit residential schemes, we provide practical structural engineering that balances efficiency, cost and programme. We engage early in the design process to help shape structural strategies that are both technically sound and commercially viable, supporting the project through planning, detailed design and construction.
Selected Commercial & Light Industrial Projects
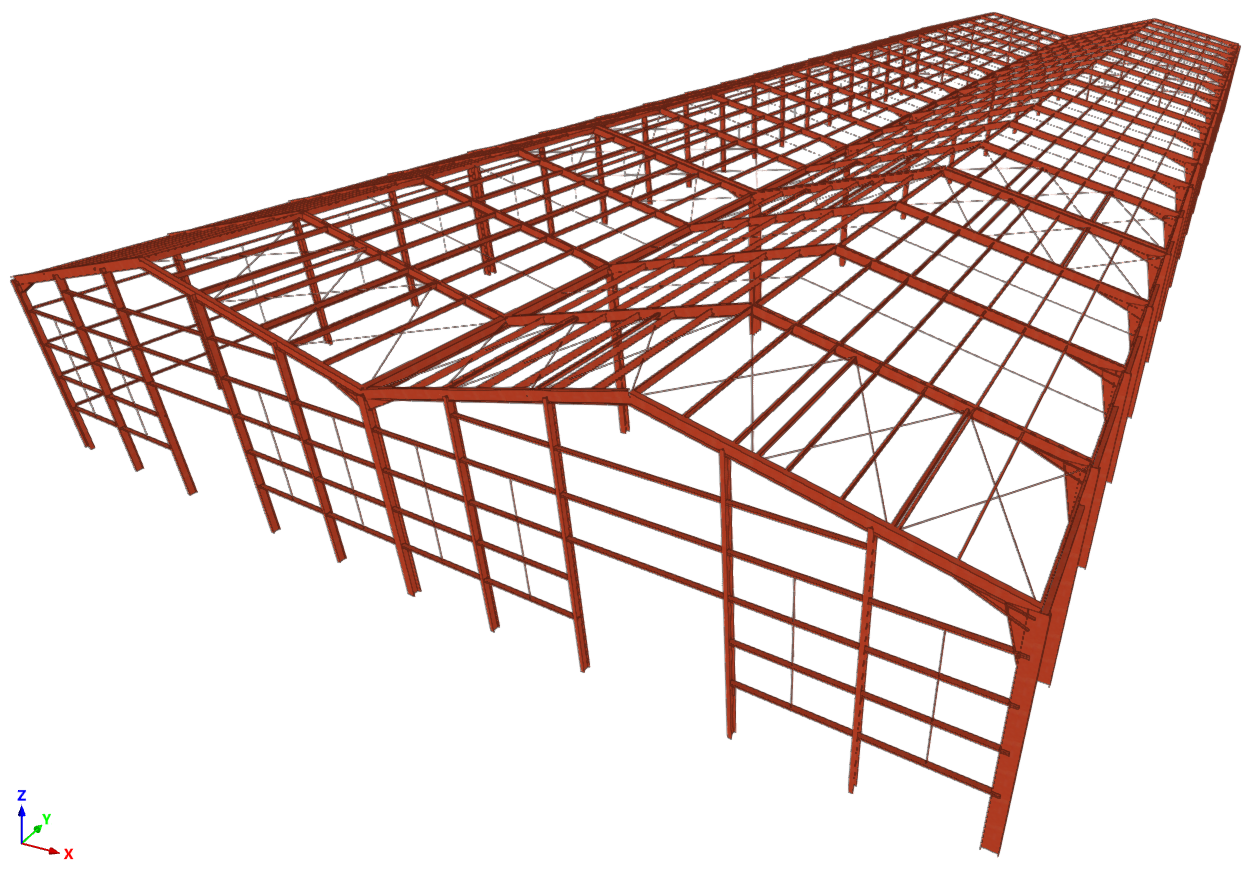
Alongside our core residential work, we take on selected commercial and light industrial projects where our experience is directly applicable. This includes structural design for fit-outs, extensions and alterations to commercial buildings, warehouses, and light industrial units, as well as mixed-use developments.
Tell Us About Your Project
Share your project details and we'll get back to you with a clear proposal


Copyright © 2026 FO. All Rights Reserved.